Small bathroom furniture still needs serious planning.
- Wall-mounted and floor-supported directions
- Storage drawers, shutters and open shelf options
- Planning around basin and plumbing positions
- Suitable finish selection for the bathroom environment
- Custom size, manufacture and installation
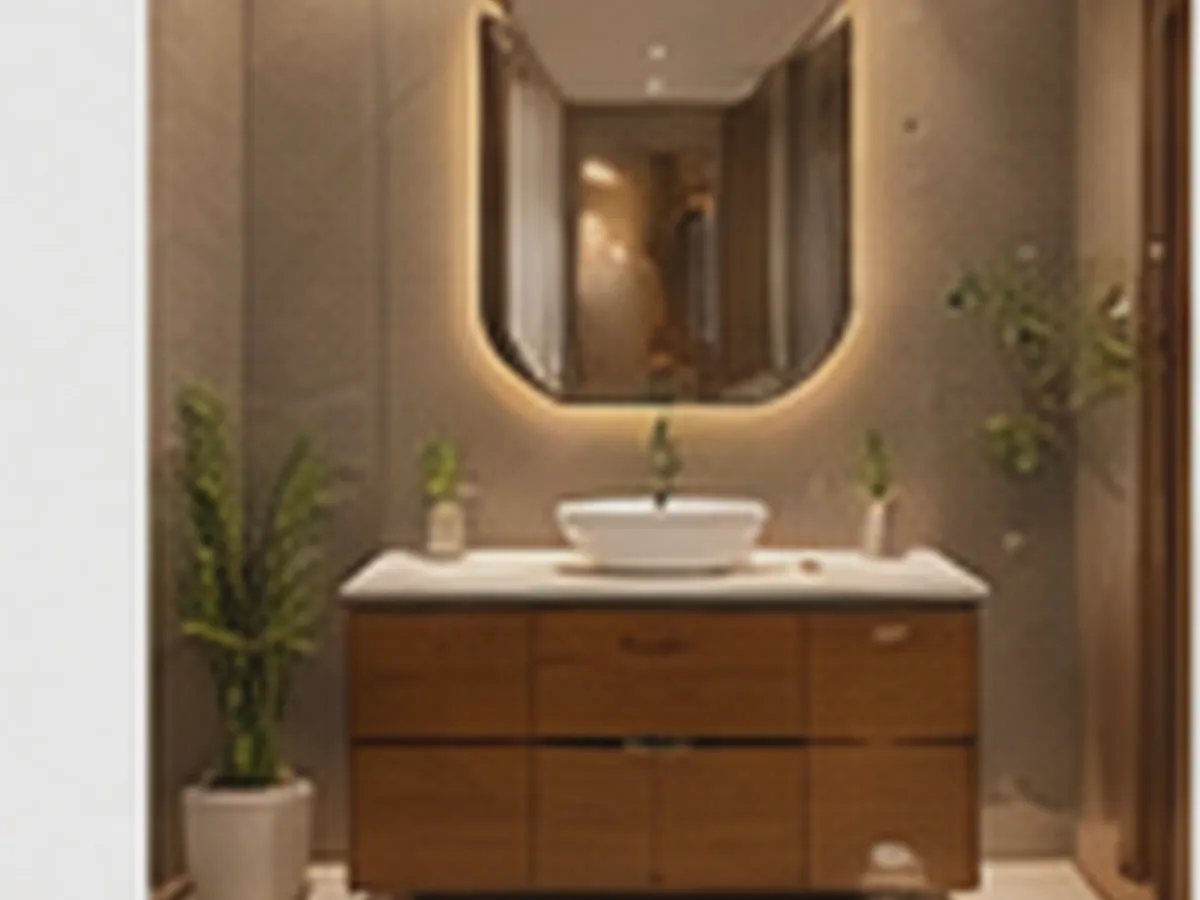
What we consider before manufacturing.
A custom interior product works best when design and daily use are planned together.
Available wall space
The vanity should use the width well without blocking movement or nearby fittings.
Basin & plumbing
Cabinet divisions must allow for the basin depth, trap and pipe locations.
Storage requirement
Daily toiletries, towels and cleaning items need practical zones rather than decorative empty boxes.
Finish choice
The selected surface should fit the bathroom palette and maintenance expectations.
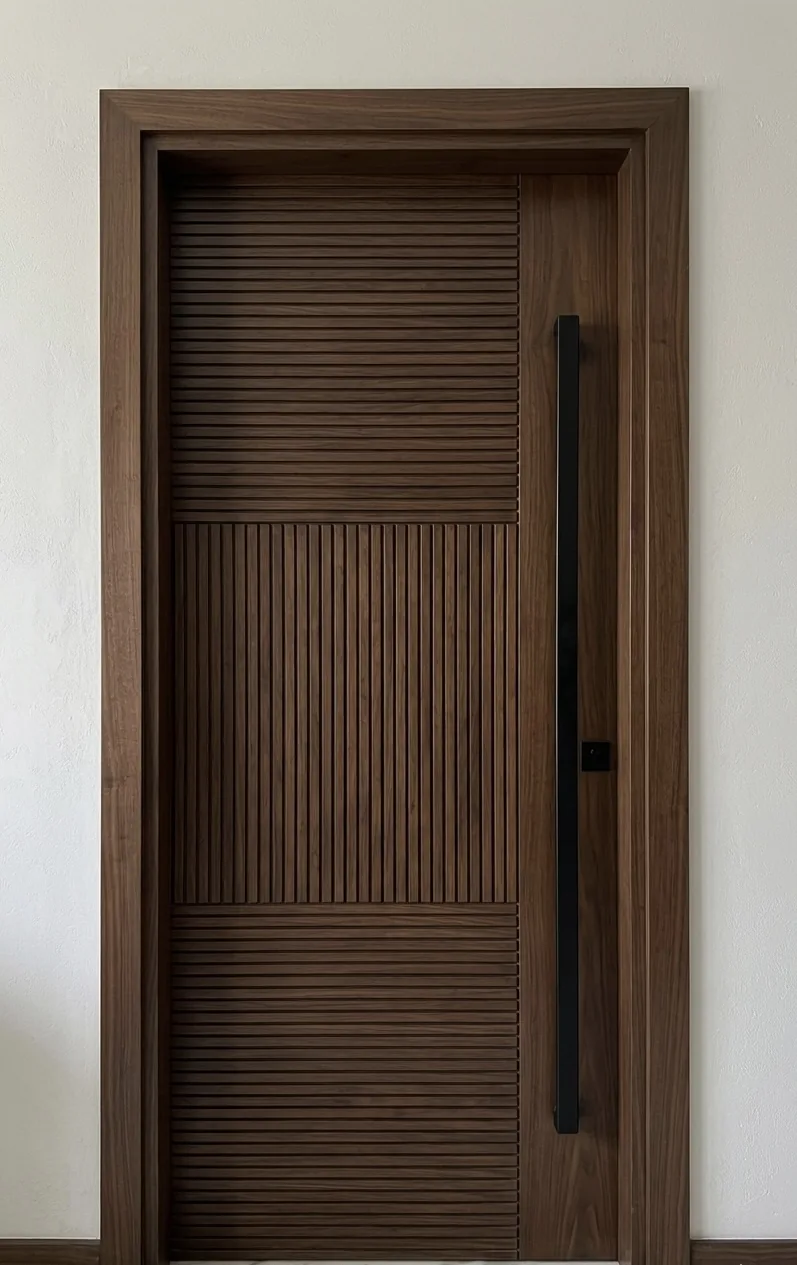
Finish decisions should follow usage, not fashion alone.
Depending on the category, the project can use plywood, veneer, laminate, hardwood, PU finishes and other suitable combinations. We discuss the look as well as practical considerations before finalising the build.
See Materials & FinishesCustom Vanities questions
Can Arya Timber make a vanity to a custom size?
Yes. Vanity units can be planned according to the wall space, basin, plumbing and storage requirement.
Can the vanity be wall-mounted?
Wall-mounted and floor-supported configurations can be discussed depending on the design, wall condition and practical requirement.
Which finishes can be used for vanities?
Suitable laminate, veneer, PU and other finish systems can be discussed according to the bathroom environment and desired appearance.
Does Arya Timber coordinate the countertop and basin?
The vanity can be planned around the selected countertop and basin dimensions so the cabinetry fits the final design.
Have a project in mind?
Share your requirement, size, design reference or site location. Our team can help you plan the next step.